
Legendary San
Antonio weddings.

Hotel Valencia Riverwalk sets the stage for unparalleled weddings
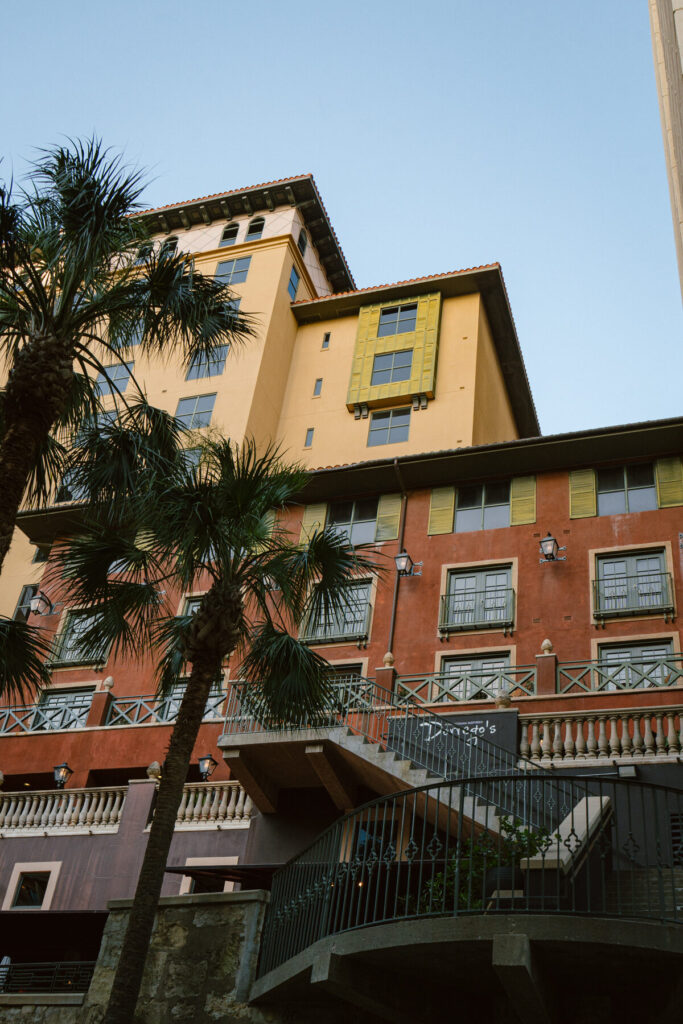
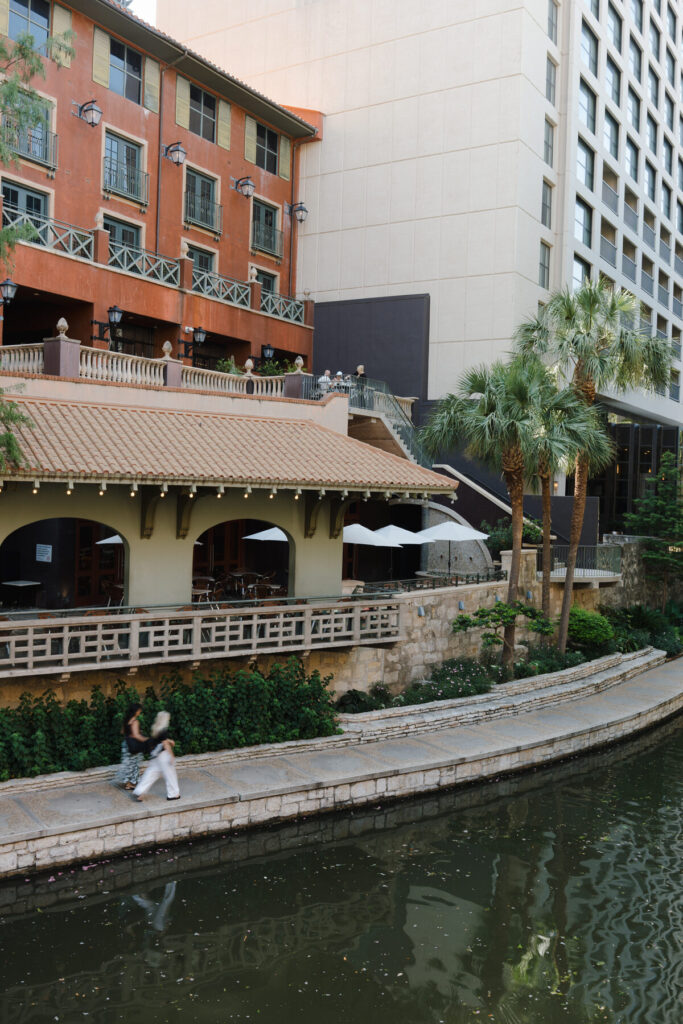
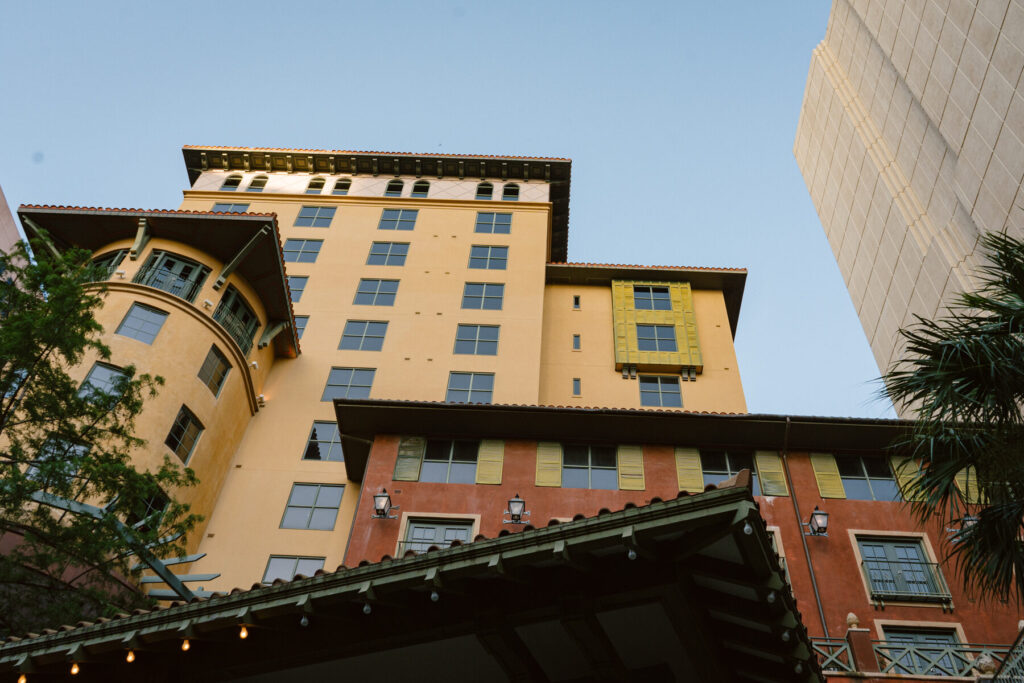
With a stylish and diverse mix of indoor and outdoor spaces and a singular location along San Antonio’s famed River Walk, Hotel Valencia Riverwalk sets the stage for unparalleled weddings. Our planning, culinary, and event teams ensure every moment is flawlessly delivered — from the welcome reception, rehearsal dinner, post-wedding brunch, floral arrangements, and music, to welcome gift deliveries, and transportation.
Excellence comes standard
- Award-winning hotels recognized by Travel + Leisure, Condé Nast Traveler, and US News & World Report
- Experienced culinary, planning, and sales teams
- State-of-the-art technology
- Acclaimed restaurants & creative menus
- Unique amenities and immersive experiences
- Ideally located just 8.5 miles from San Antonio International Airport (SAT)
One-of-kind wedding venues.
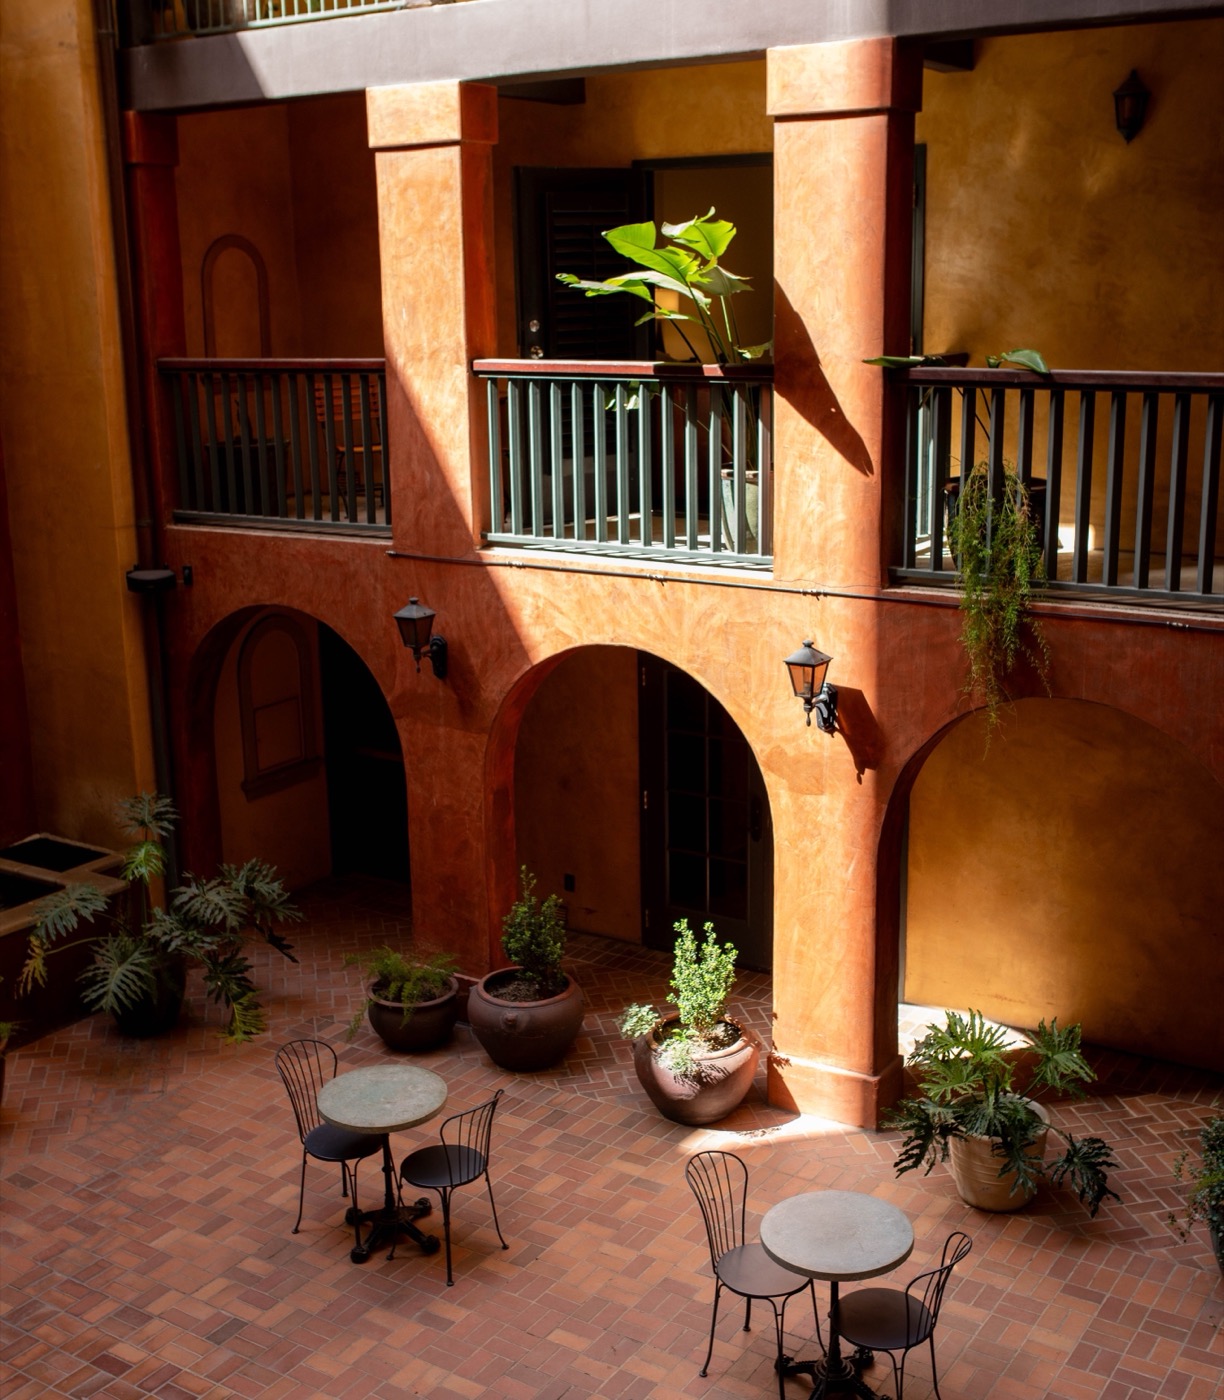
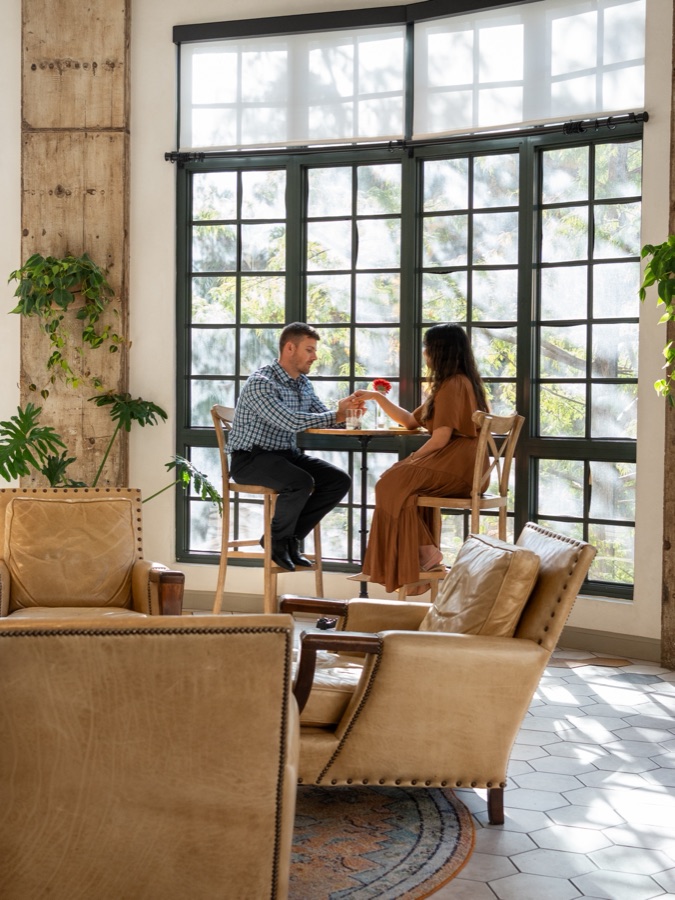
Our more than 7,000 square feet of distinctive event space includes a European-style courtyard with fire-lit waterfall, unique, beautifully appointed spaces, abundant natural light, and the historic Majestic Theater adjacent to the hotel.
Explore our wedding venues
Verona
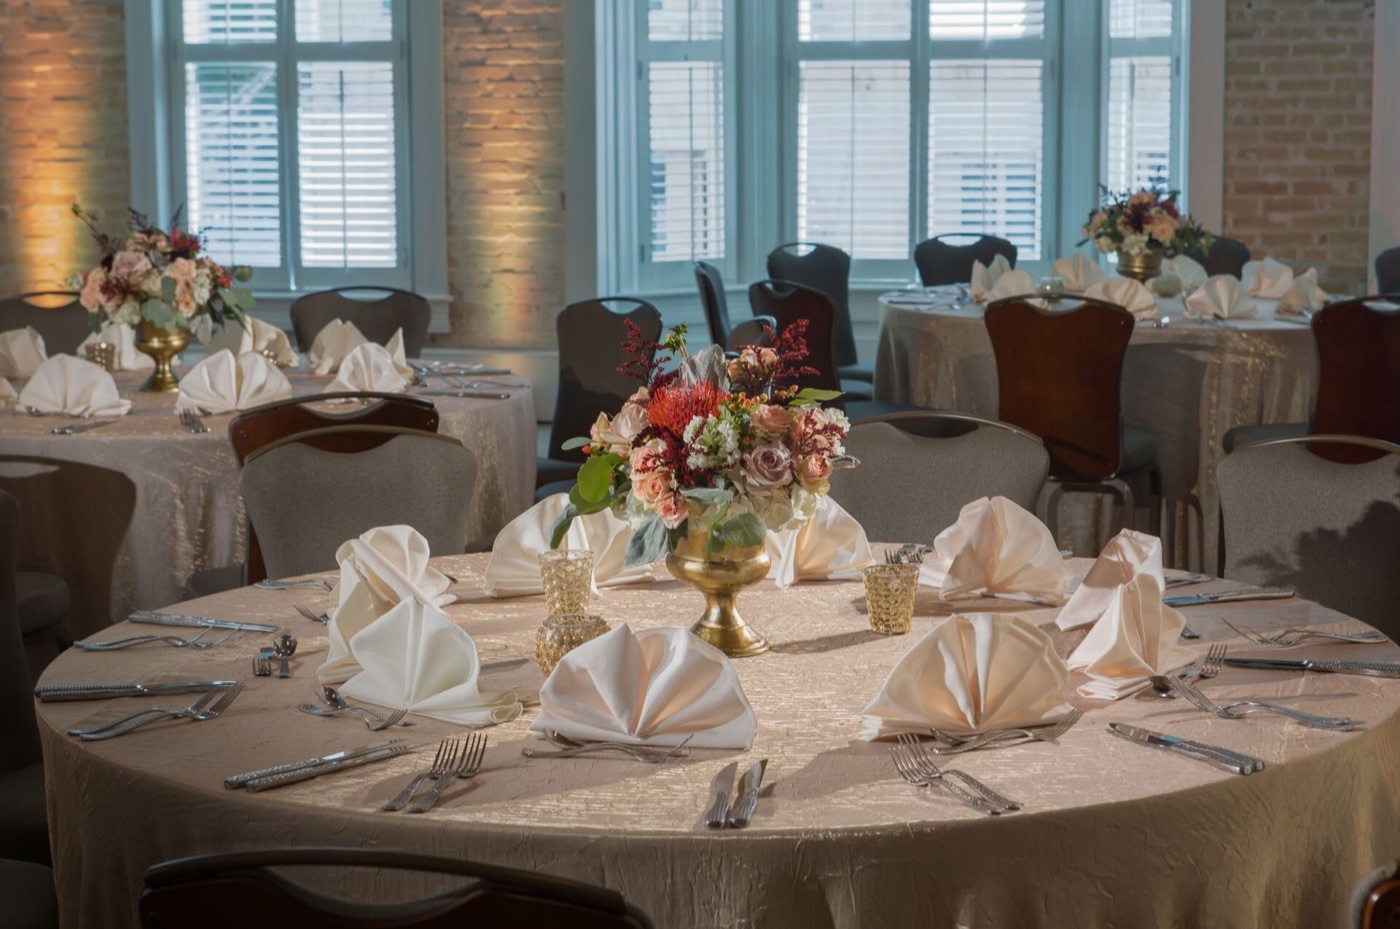
Courtyard
Total Space:
Placeholder, client deliverable
Maximum Capacity:
Placeholder view chart
Number of meeting/function spaces:
Placeholder
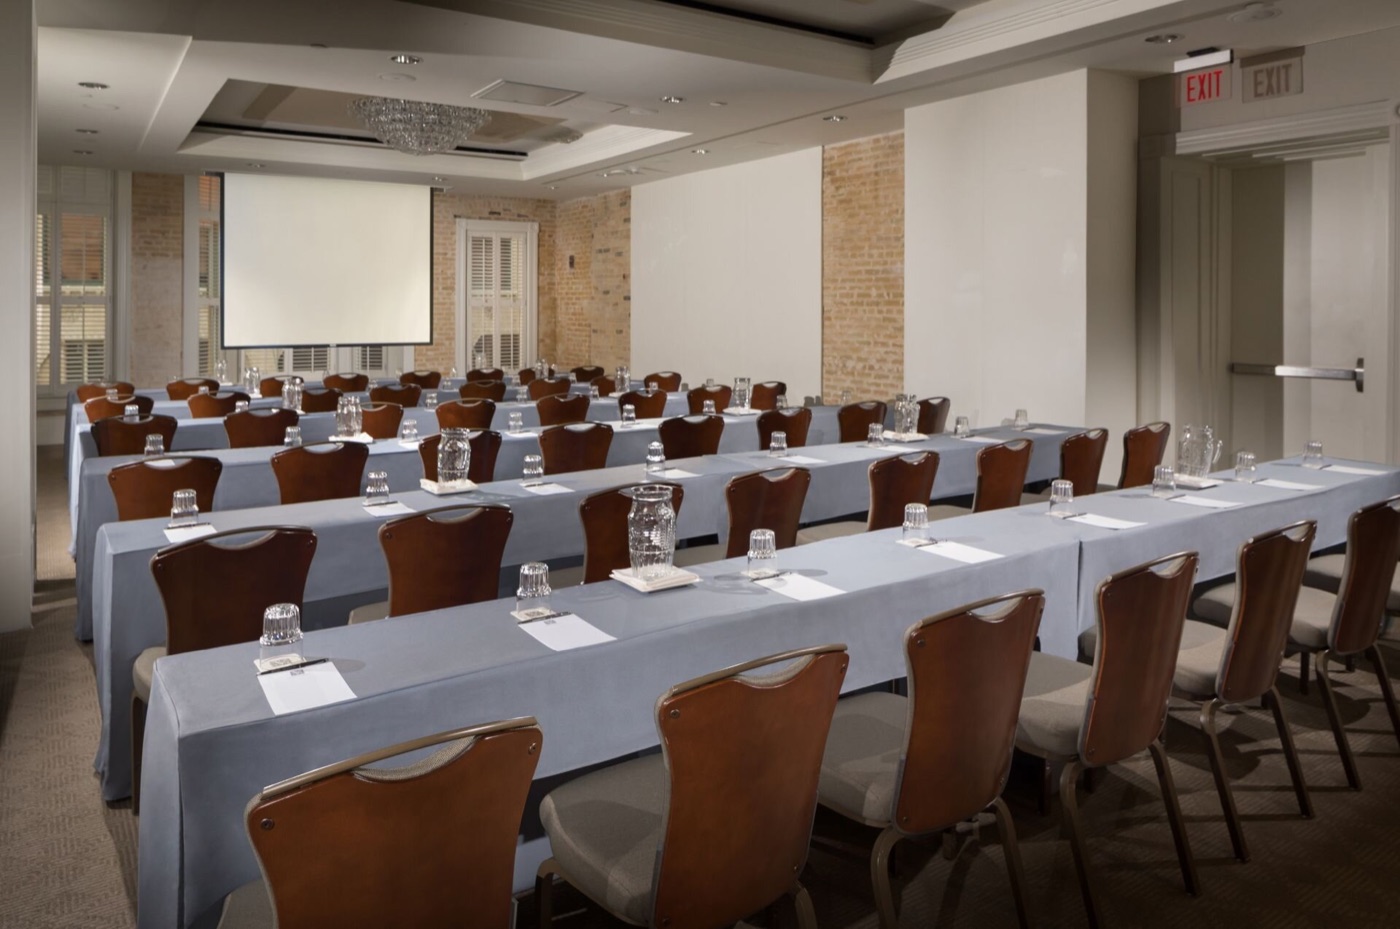
Majestic Theater
Total Space:
Placeholder, client deliverable
Maximum Capacity:
Placeholder view chart
Number of meeting/function spaces:
Placeholder
Effortless Access to Downtown San Antonio Churches
Our River Walk location places you minutes from San Antonio’s most cherished churches, making it effortless to plan both ceremony and reception.
Gallery
Request for proposal
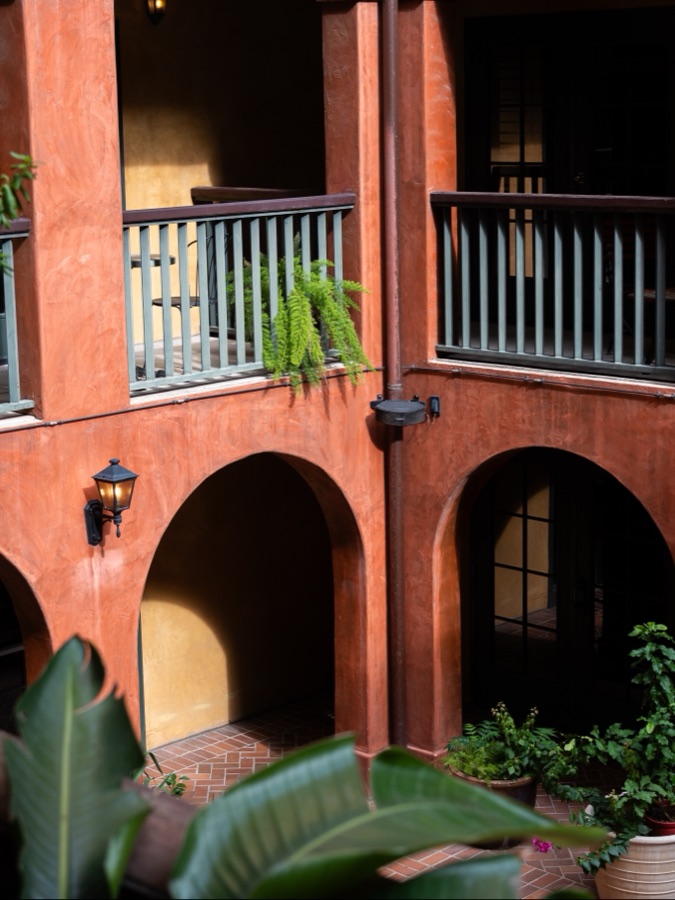
Exchange vows in the courtyard. Dance under the arches. Make our space yours.
Meeting room capacities
| Venue | Sq. Ft. | Location | Dimensions | Theatre | Classroom | Banquet | Reception | U-Shape | Conference |
|---|---|---|---|---|---|---|---|---|---|
| Valencia | 1,012 | First Floor | 44′ x 23′ | 150 | 64 | 70 | 100 | — | — |
| Siena | 960 | — | 32′ x 30′ | 100 | 40 | 60 | 80 | 28 | 30 |
| Verona | 2,000 | Second Floor | 47′ x 48′ | 200 | 120 | 160 | 200 | 40 | 46 |
| Verona I | 960 | Second Floor | 20′ x 48′ | 100 | 54 | 70 | 100 | 36 | 40 |
| Verona II | 1,040 | Second Floor | 24′ x 48′ | 100 | 63 | 80 | 100 | 33 | 36 |
| Executive Boardroom | 609 | Second Floor | 21′ x 29′ | — | — | — | — | — | 20 |
| Rotunda | 1,000 | Second Floor | — | — | — | 60 | 100 | — | — |
| Naranja Foyer | 1,000 | Second Floor | — | — | — | 40 | 60 | — | — |
| Rotunda & Naranja | — | Second Floor | — | — | — | 100 | 200 | — | — |
| Library | 800 | Second Floor | — | — | — | — | 30 | — | — |
| Courtyard | 840 | Third Floor | 35′ x 24′ | 120 | — | 80 | 100 | — | — |
| Terrace | 1,400 | Second Floor | — | — | — | 50 | 80 | — | — |
| Wine Room | 220 | Third Floor | 20′ x 11′ | — | — | — | — | — | 10 |
| Presidential Suite | — | Fourth Floor | — | — | — | — | 50 | — | 20 |
The above capacity numbers take into consideration a standard audio-visual set-up in the theatre, classroom and U-shape configurations. Download the full chart (PDF)