
Meet, Greet and Celebrate Stylish spaces for business and social events

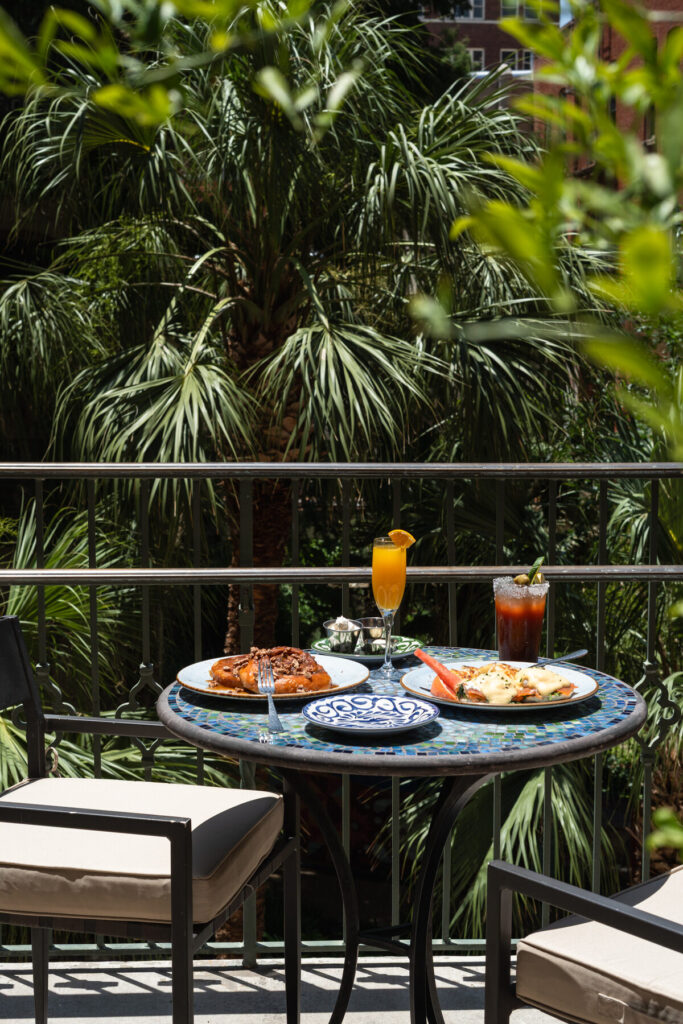
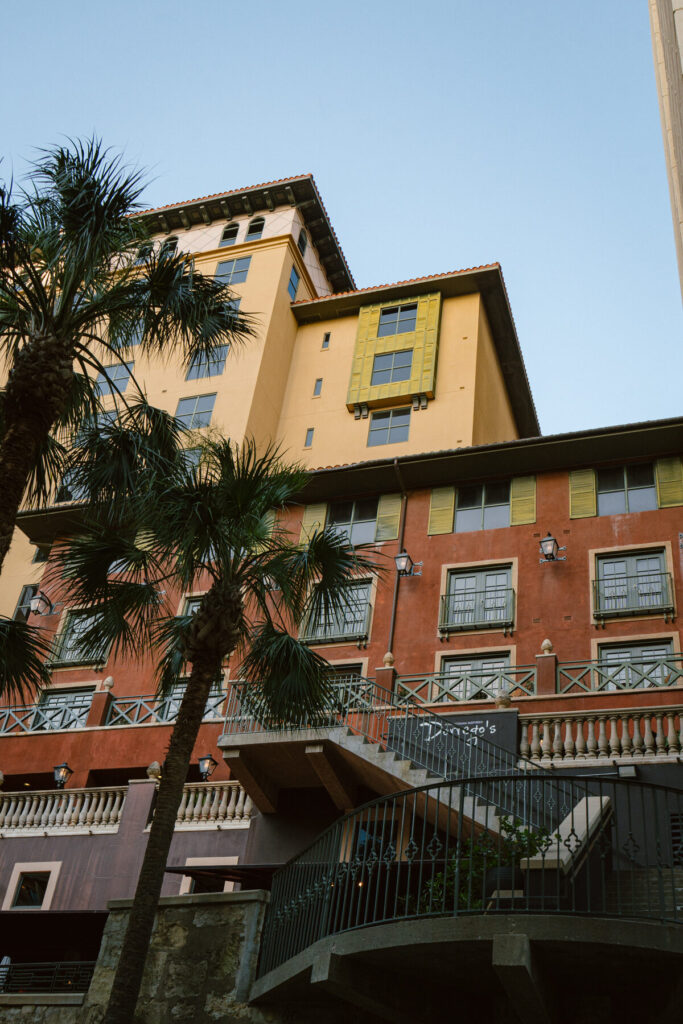
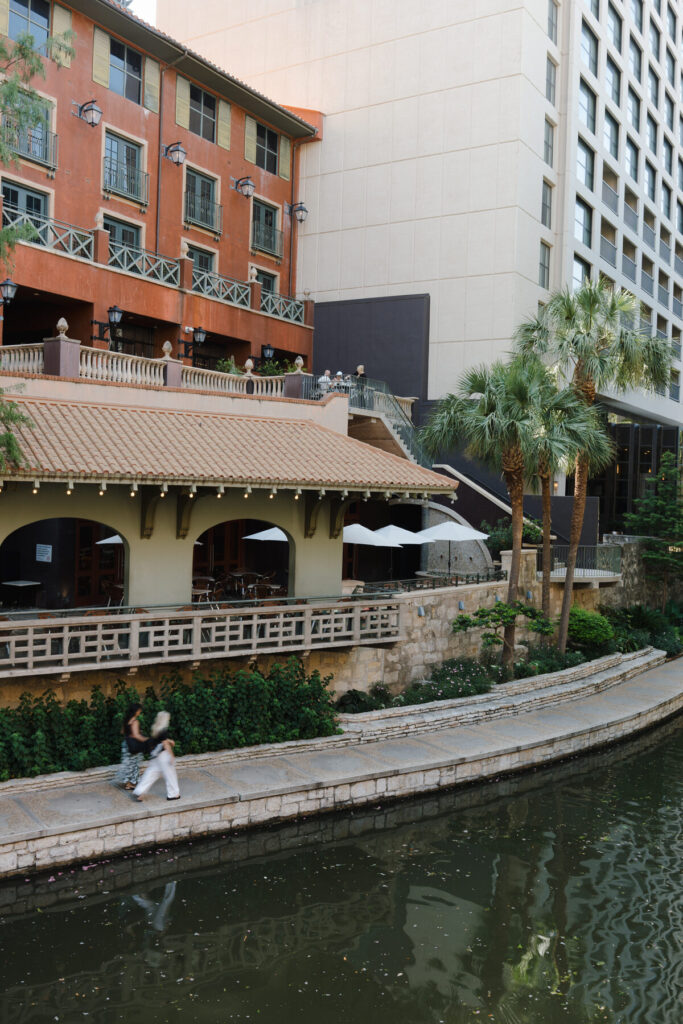
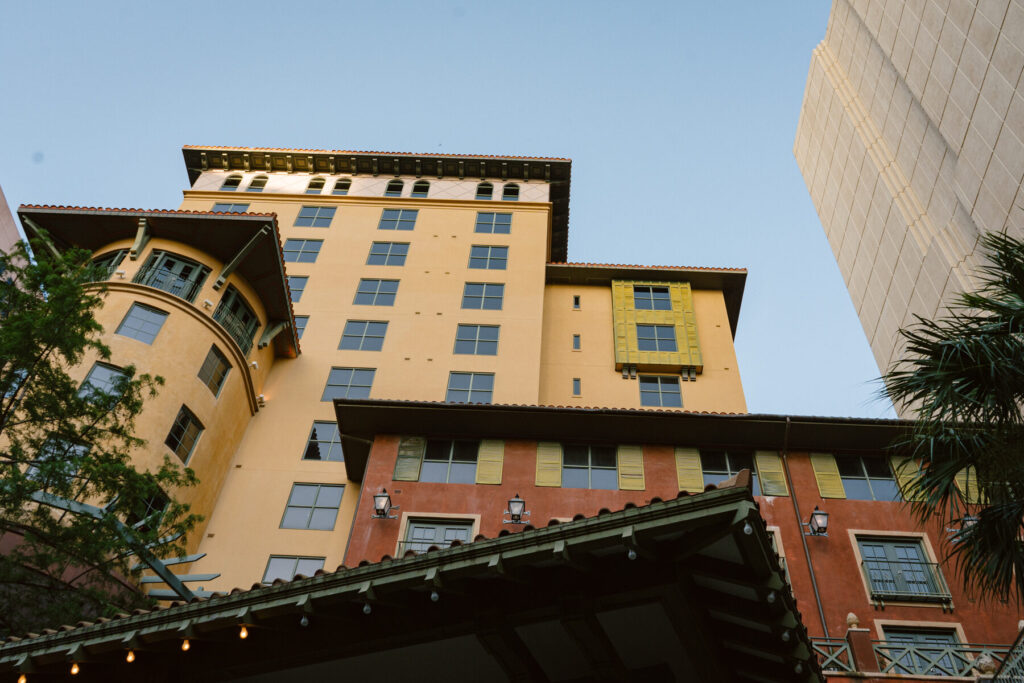
Hotel Valencia Riverwalk is an elegant destination for business meetings, romantic weddings, and everything in between. Discover stunning venues, modern facilities and a seasoned staff of expert planners and creative caterers. Our goal: to ensure that your gathering is exactly as you imagined.

Start Planning Event Spaces

Meetings & Conferences

Take care of business in style

Spark new ideas and encourage productivity with a meeting in our adaptable event spaces. Take advantage of our helpful meeting checklists, which offer step-by-step suggestions for organizing your function. Ask about our Complete Meeting Package (CMP), which allows you to plan a meeting that exceeds your expectations - without exceeding your budget.


Weddings

Say your “I Dos” in San Antonio 

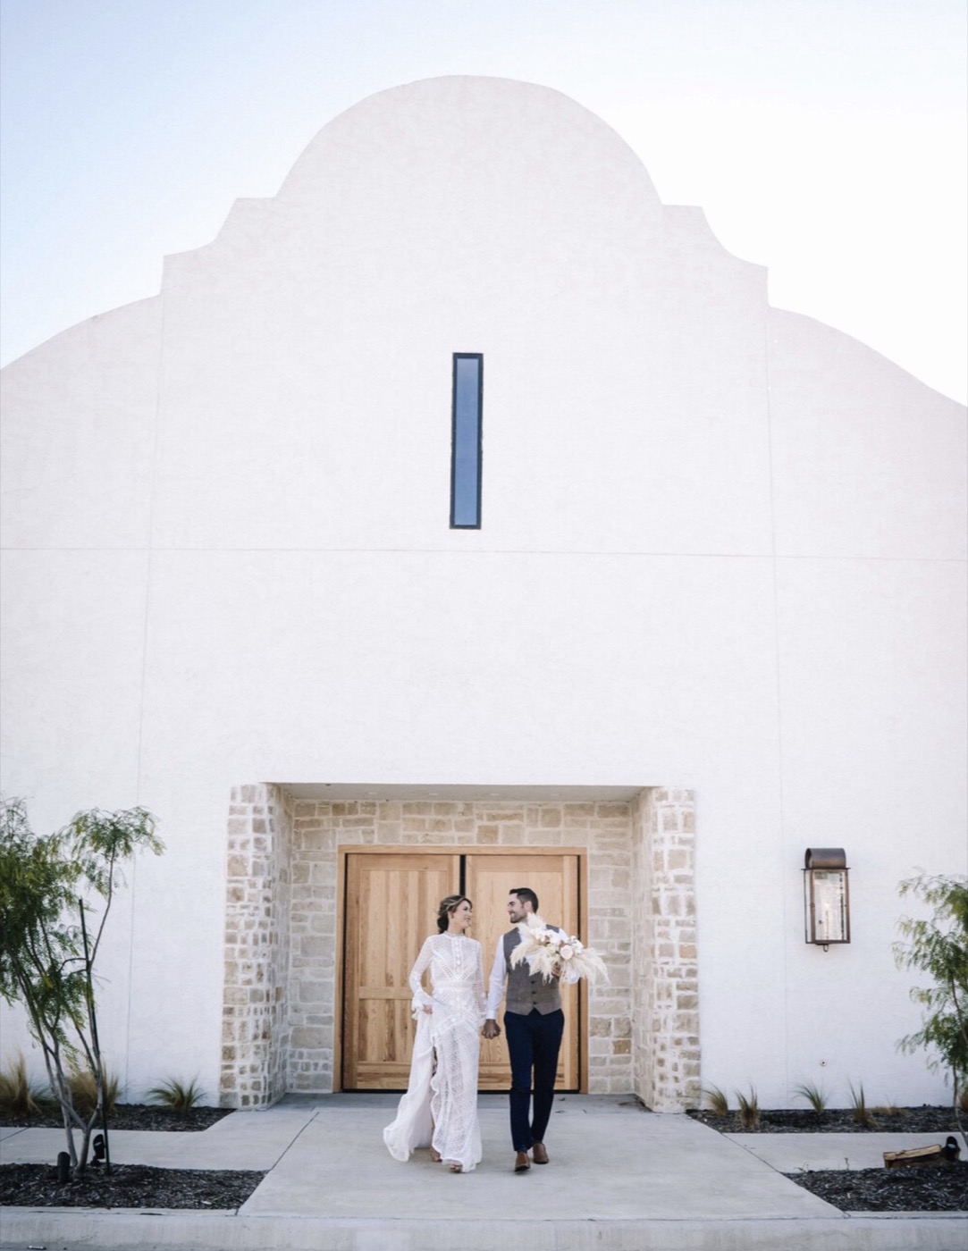
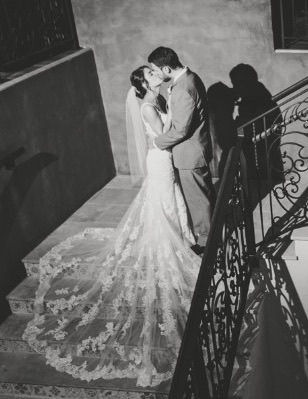
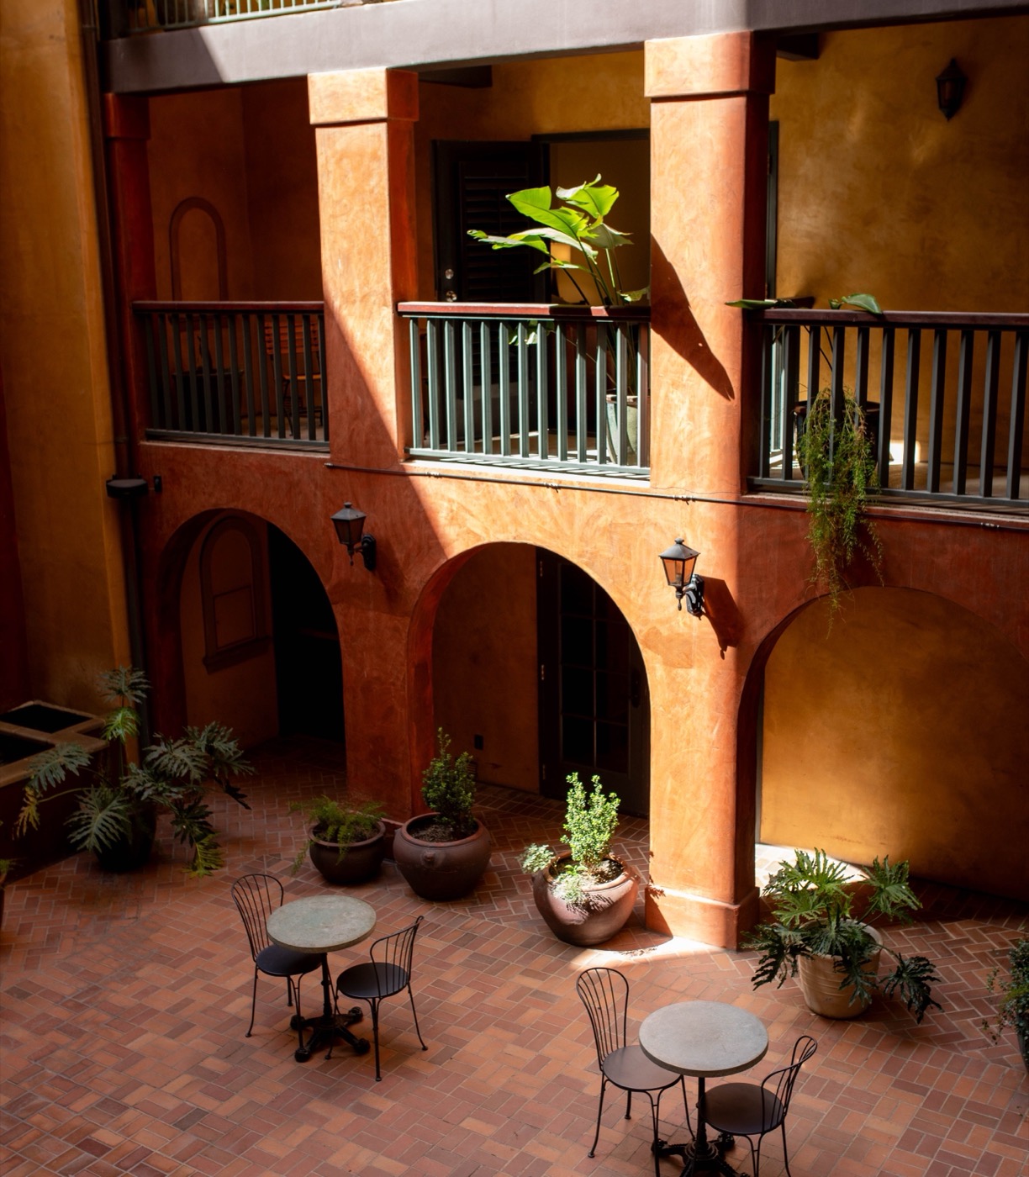
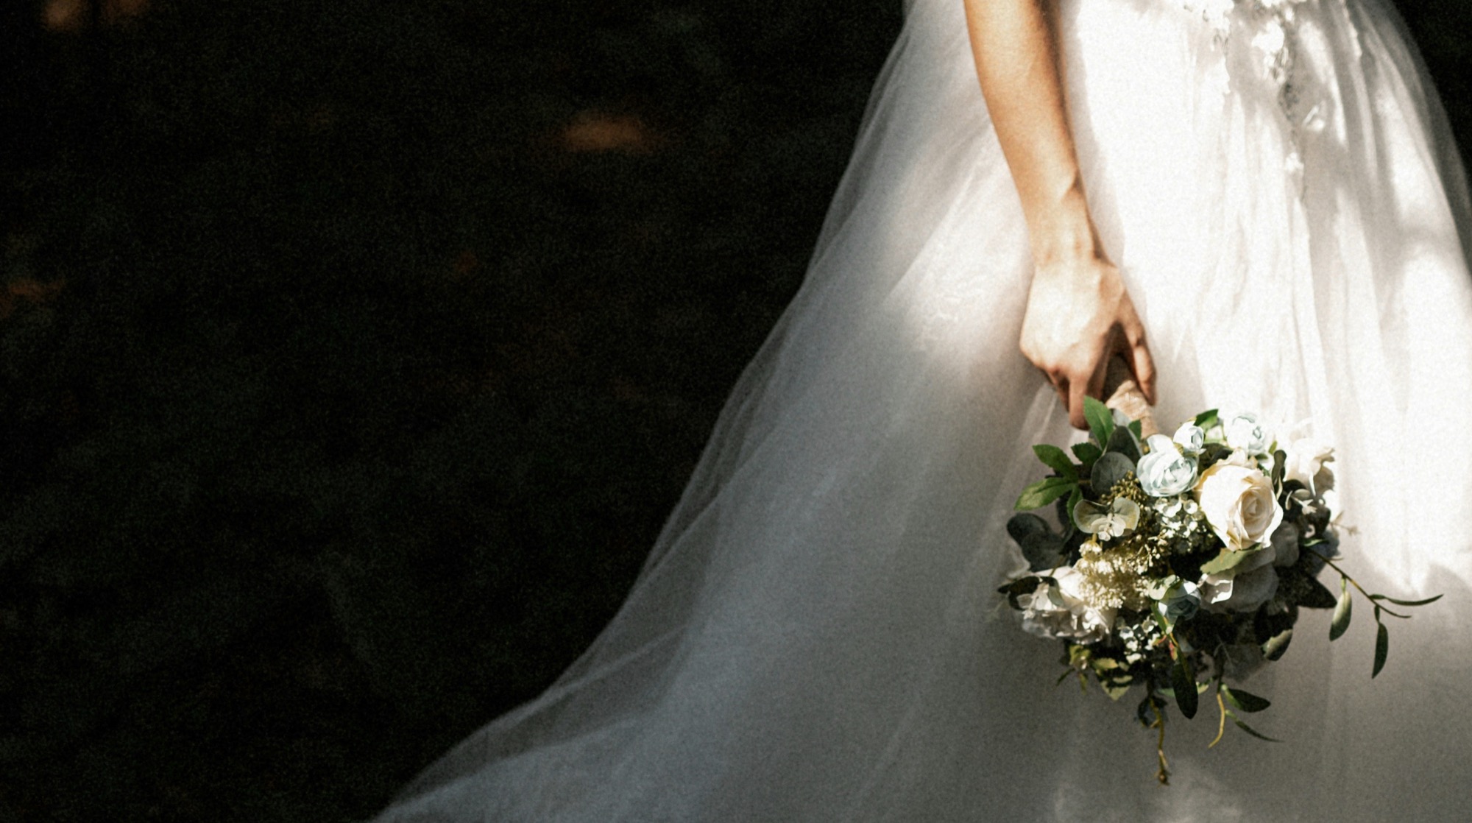
Begin your life as a married couple here in the heart of the city. Choose among over 7,000 square feet of space for your special day – from the elegant Rotunda to the atmospheric Courtyard. Our experienced team is eager to help you create wedding memories that will last a lifetime. 

SOCIAL EVENTS

CELEBRATE AN IMPORTANT OCCASION

Reunions, birthday parties, anniversaries: whatever your reason for getting together with friends and loved ones, Hotel Valencia Riverwalk is committed to making it wonderful. Our spaces are tailor-made for social gatherings, and our staff is on hand to execute every detail flawlessly. 

Venues

Verona Room at Hotel Valencia Riverwalk for Meeting Space with Lots of Natural Light Link to Larger Item Photo, ListItemCarouselImage1
Interior of our Verona Room at Hotel Valencia Riverwalk Link to Larger Item Photo, ListItemCarouselImage2
Inside the Verona Room at Hotel Valencia Riverwalk Link to Larger Item Photo, ListItemCarouselImage3
The perfect meeting space for your next San Antonio Meeting! Link to Larger Item Photo, ListItemCarouselImage4
Verona Room Floor Plan Link to Larger Item Photo, ListItemCarouselImage5
Verona Room Floor Plan Link to Larger Item Photo, ListItemCarouselImage6
Verona Room Floor Plan Link to Larger Item Photo, ListItemCarouselImage7

Verona


The Verona space is our largest venue; it’s 2,000 square feet in size and features chandelier-style lighting and plenty of windows. It separates into smaller spaces for breakout meetings or smaller events. 

View Floor Plan
Valencia Link to Larger Item Photo, ListItemCarouselImage1
Valencia Link to Larger Item Photo, ListItemCarouselImage2
Valencia Crescent Link to Larger Item Photo, ListItemCarouselImage3
Valencia Classroom Link to Larger Item Photo, ListItemCarouselImage4
Valencia U Shape Link to Larger Item Photo, ListItemCarouselImage5

Valencia


Located on the first floor, the Valencia venue is designed with soothing neutral tones; it offers more than 1,000 square feet of space and is ideal for theater-style meetings.  

View Floor Plan
Siena Link to Larger Item Photo, ListItemCarouselImage1
Link to Larger Item Photo, ListItemCarouselImage2
Link to Larger Item Photo, ListItemCarouselImage3
Link to Larger Item Photo, ListItemCarouselImage4

Siena


Our Siena venue is eminently versatile, with 960 square feet of space and lovely warm lighting. It seats 100 guests for a theater-style conference or 80 for a standing reception. 

View Floor Plan
executive board room Link to Larger Item Photo
executive board rooms Link to Larger Item Photo

Executive Boardroom


Compact and modern, the Boardroom measures 609 square feet in size and can seat up to 20 people in a conference format. 

View Floor Plan
rotunda room Link to Larger Item Photo

Rotunda


The 1,000 square-foot Rotunda boasts floor to-ceiling windows; it’s located on the second floor and provides a sophisticated space for banquets and receptions. 

View Floor Plan
Outdoor Wedding Venue in Downtown San Antonio Link to Larger Item Photo
Outdoor Wedding Venue Floor plan Link to Larger Item Photo

Courtyard


Host your event al fresco in our gorgeous Courtyard venue, highlighting a fire-lit, tiled fountain and accommodation for up to 120 guests.

View Floor Plan

Frequently Asked Questions About San Antonio Meeting Venues

Hotel Valencia Riverwalk is ideal for corporate meetings, executive retreats, conferences, incentive gatherings, and social events. The setting combines refined hospitality with a central River Walk location, making it well suited for groups seeking a distinctive downtown San Antonio experience with seamless service and thoughtful design. Contact us today to start planning. 

Hotel Valencia Riverwalk offers a collection of versatile meeting and event spaces designed to support a range of formats, from focused board meetings to larger gatherings. Choose from more than 7,000 square feet of space, including a scenic courtyard.

Yes. On-site catering and audiovisual support are available to enhance meetings and events. Culinary offerings and technical services are coordinated to align with the tone and objectives of each gathering, helping ensure a polished and efficient experience.

Absolutely. The hotel’s experienced events team provides guidance throughout the planning process, assisting with space selection, room blocks, catering coordination, and event logistics.

To begin planning a meeting or event at Hotel Valencia Riverwalk, simply submit an inquiry now or contact the hotel’s sales team directly at 210.220.3081.

No results